Feasibility
Understand the site, brief, constraints and potential before committing to a direction.

BLOC Architecture brings over 20 years of experience across residential, commercial, hospitality, leisure and light industrial sectors.
We work on a wide range of projects — from individual house extensions and renovations through to multi-unit housing developments, commercial fit-outs, change-of-use schemes and light industrial units.
Our approach is built on clear dialogue with clients. We listen carefully to your requirements and deliver practical, high-quality design solutions that meet both planning and building regulations. Whether you need full architectural services, feasibility studies, planning applications or building regulations drawings, we provide a responsive and reliable service from initial concept through to completion.

Alan Law, Director, Bloc Architecture
Core Disciplines
From initial feasibility to final technical design, we guide homeowners and developers through the complexities of UK residential architecture and other sectors.
We develop spatial strategies that respond to your ambitions and the site’s constraints. From initial concept massing to final spatial layouts, our focus is on proportion, natural light and structural logic.
Securing planning consent requires a balance of ambition and pragmatism. We produce robust, clearly articulated planning drawing packages and design and access statements that address local policy directly.
A design is only as good as its detailing. We provide comprehensive technical packages that demonstrate compliance with Building Regulations and give contractors clear specifications needed to build accurately.
We act as your technical sounding board during the tendering and construction phases. While we do not typically act as formal contract administrators, we offer targeted guidance to ensure the architectural intent survives the build.
Before committing significant capital, we help developers and business owners understand the physical and planning capacity of a site. We produce rapid layout tests and yield studies to inform your financial appraisals.
We help homeowners, developers and investors make better-informed land decisions before committing capital. Our early architectural review considers planning history, site constraints, access, context, development capacity and the likely steps needed to turn an opportunity into a viable project.
A clear route through the work
Not every project needs every stage. We shape the scope around what you need now, then make the next decision easier with the right information.
Understand the site, brief, constraints and potential before committing to a direction.
Develop the proposal and coordinate the drawings and written information needed for an application.
Resolve the details, materials and consultant information needed for Building Control and pricing.
Stay close to the design intent through tender questions, samples and agreed construction-stage support.
Case Studies
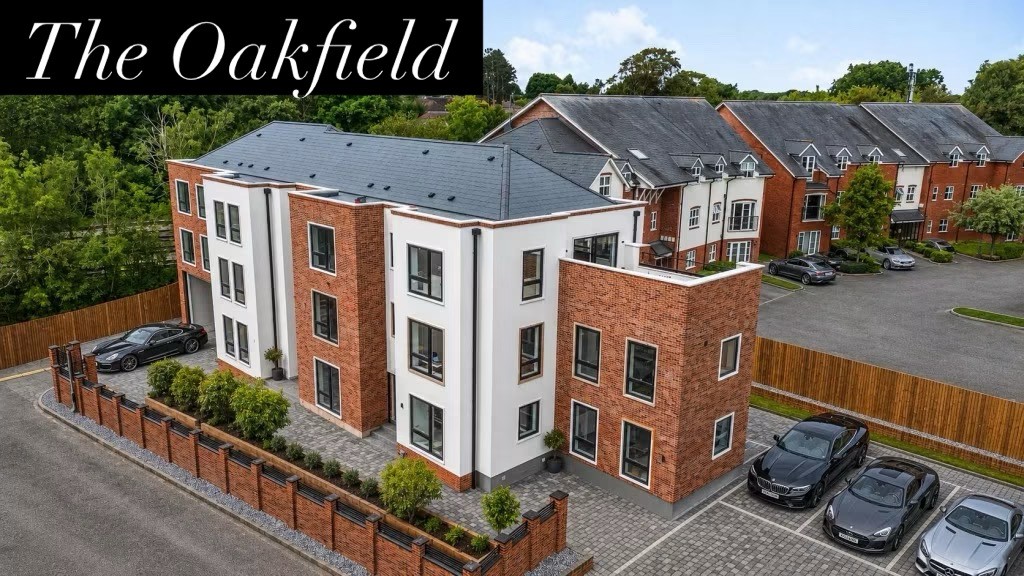
Residential Conversion & Technical Design
Nine new homes from a former office building in Dorridge.
Building Regulations & Principal Designer
Sixteen new apartments at Tolson Mill, detailed for quiet, safe living.
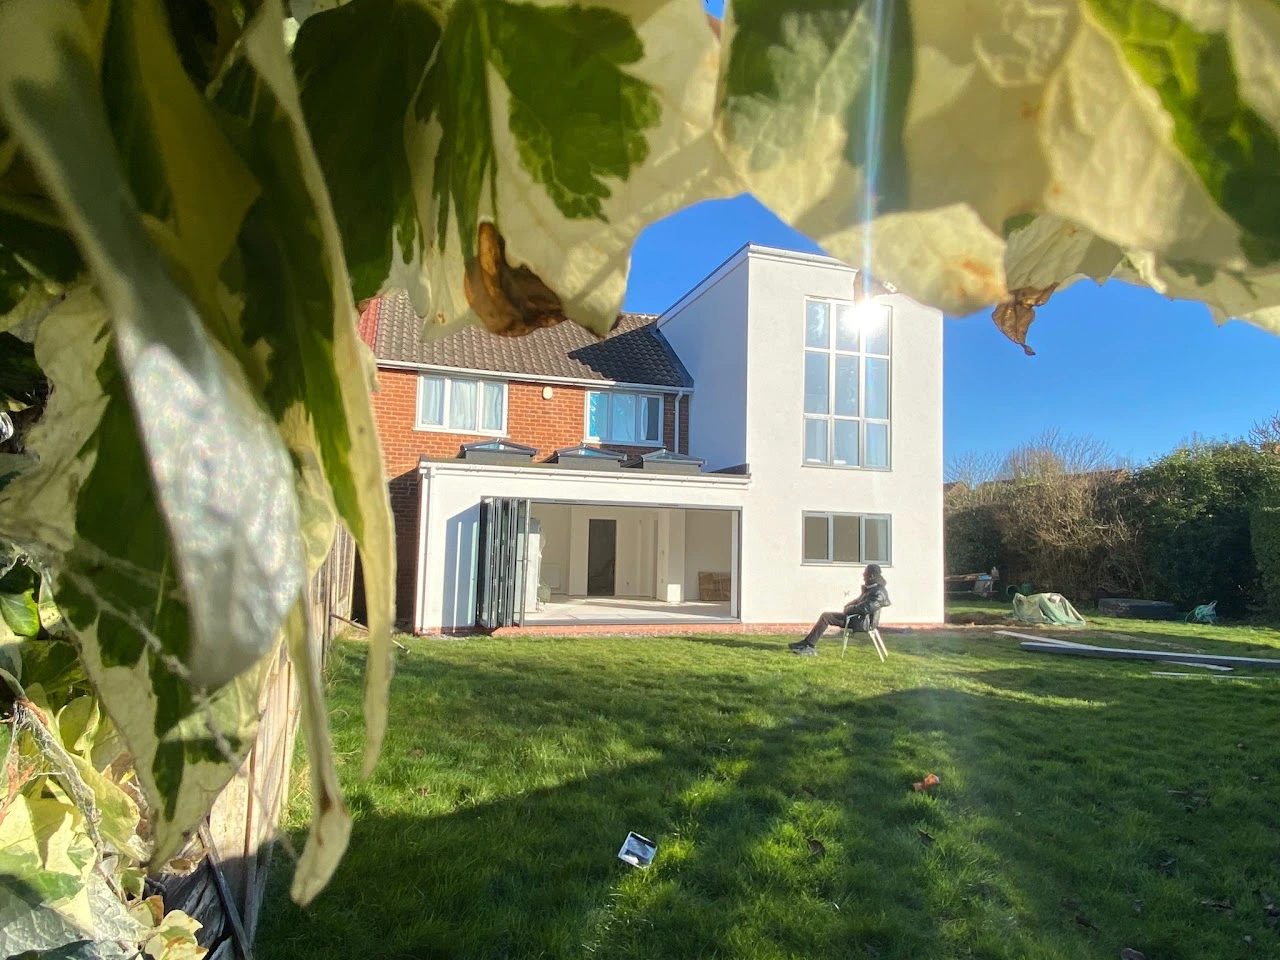
Architectural Design & Remodel
A family home reimagined around a double-height master bedroom with mezzanine.
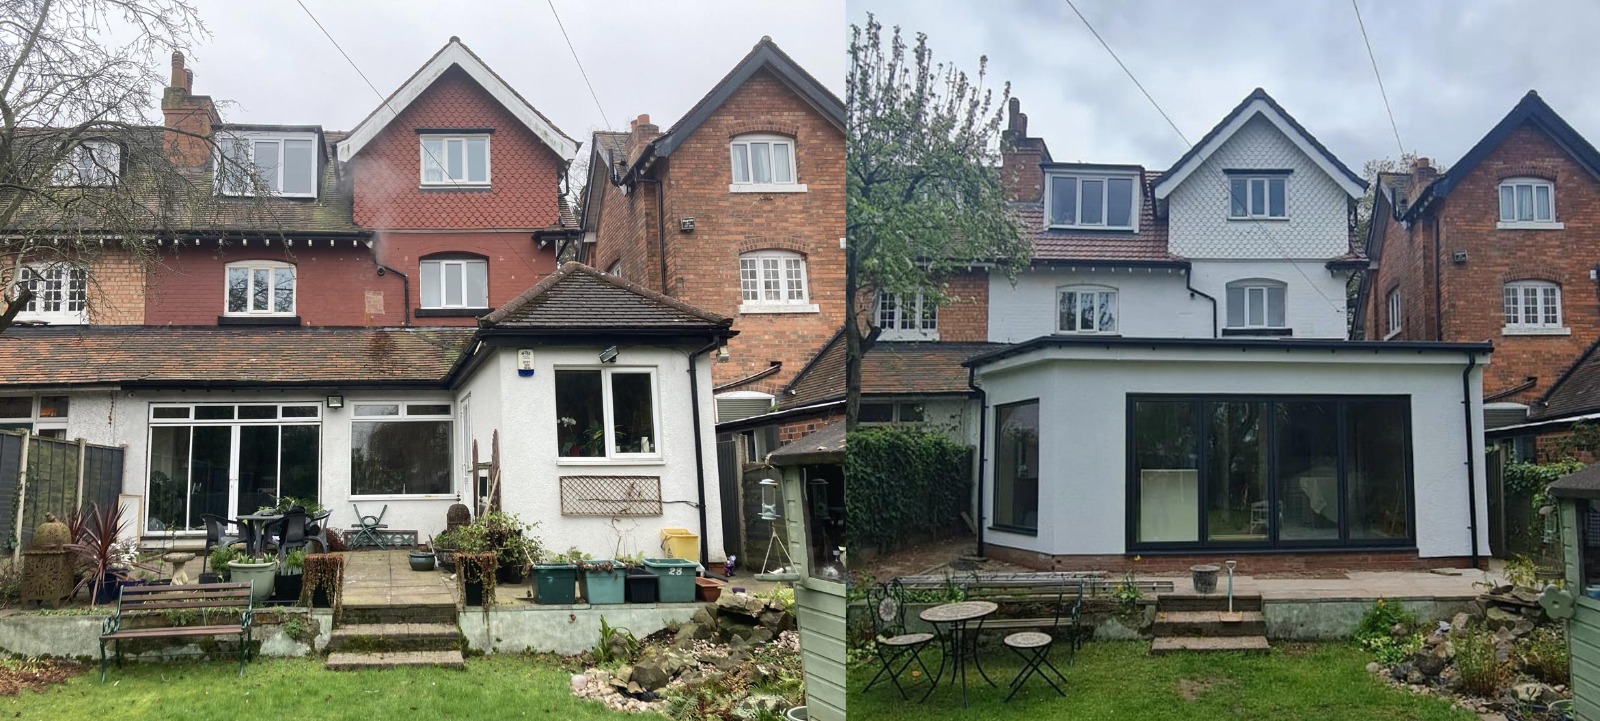
Residential Extension
A modern rear ground-floor extension.
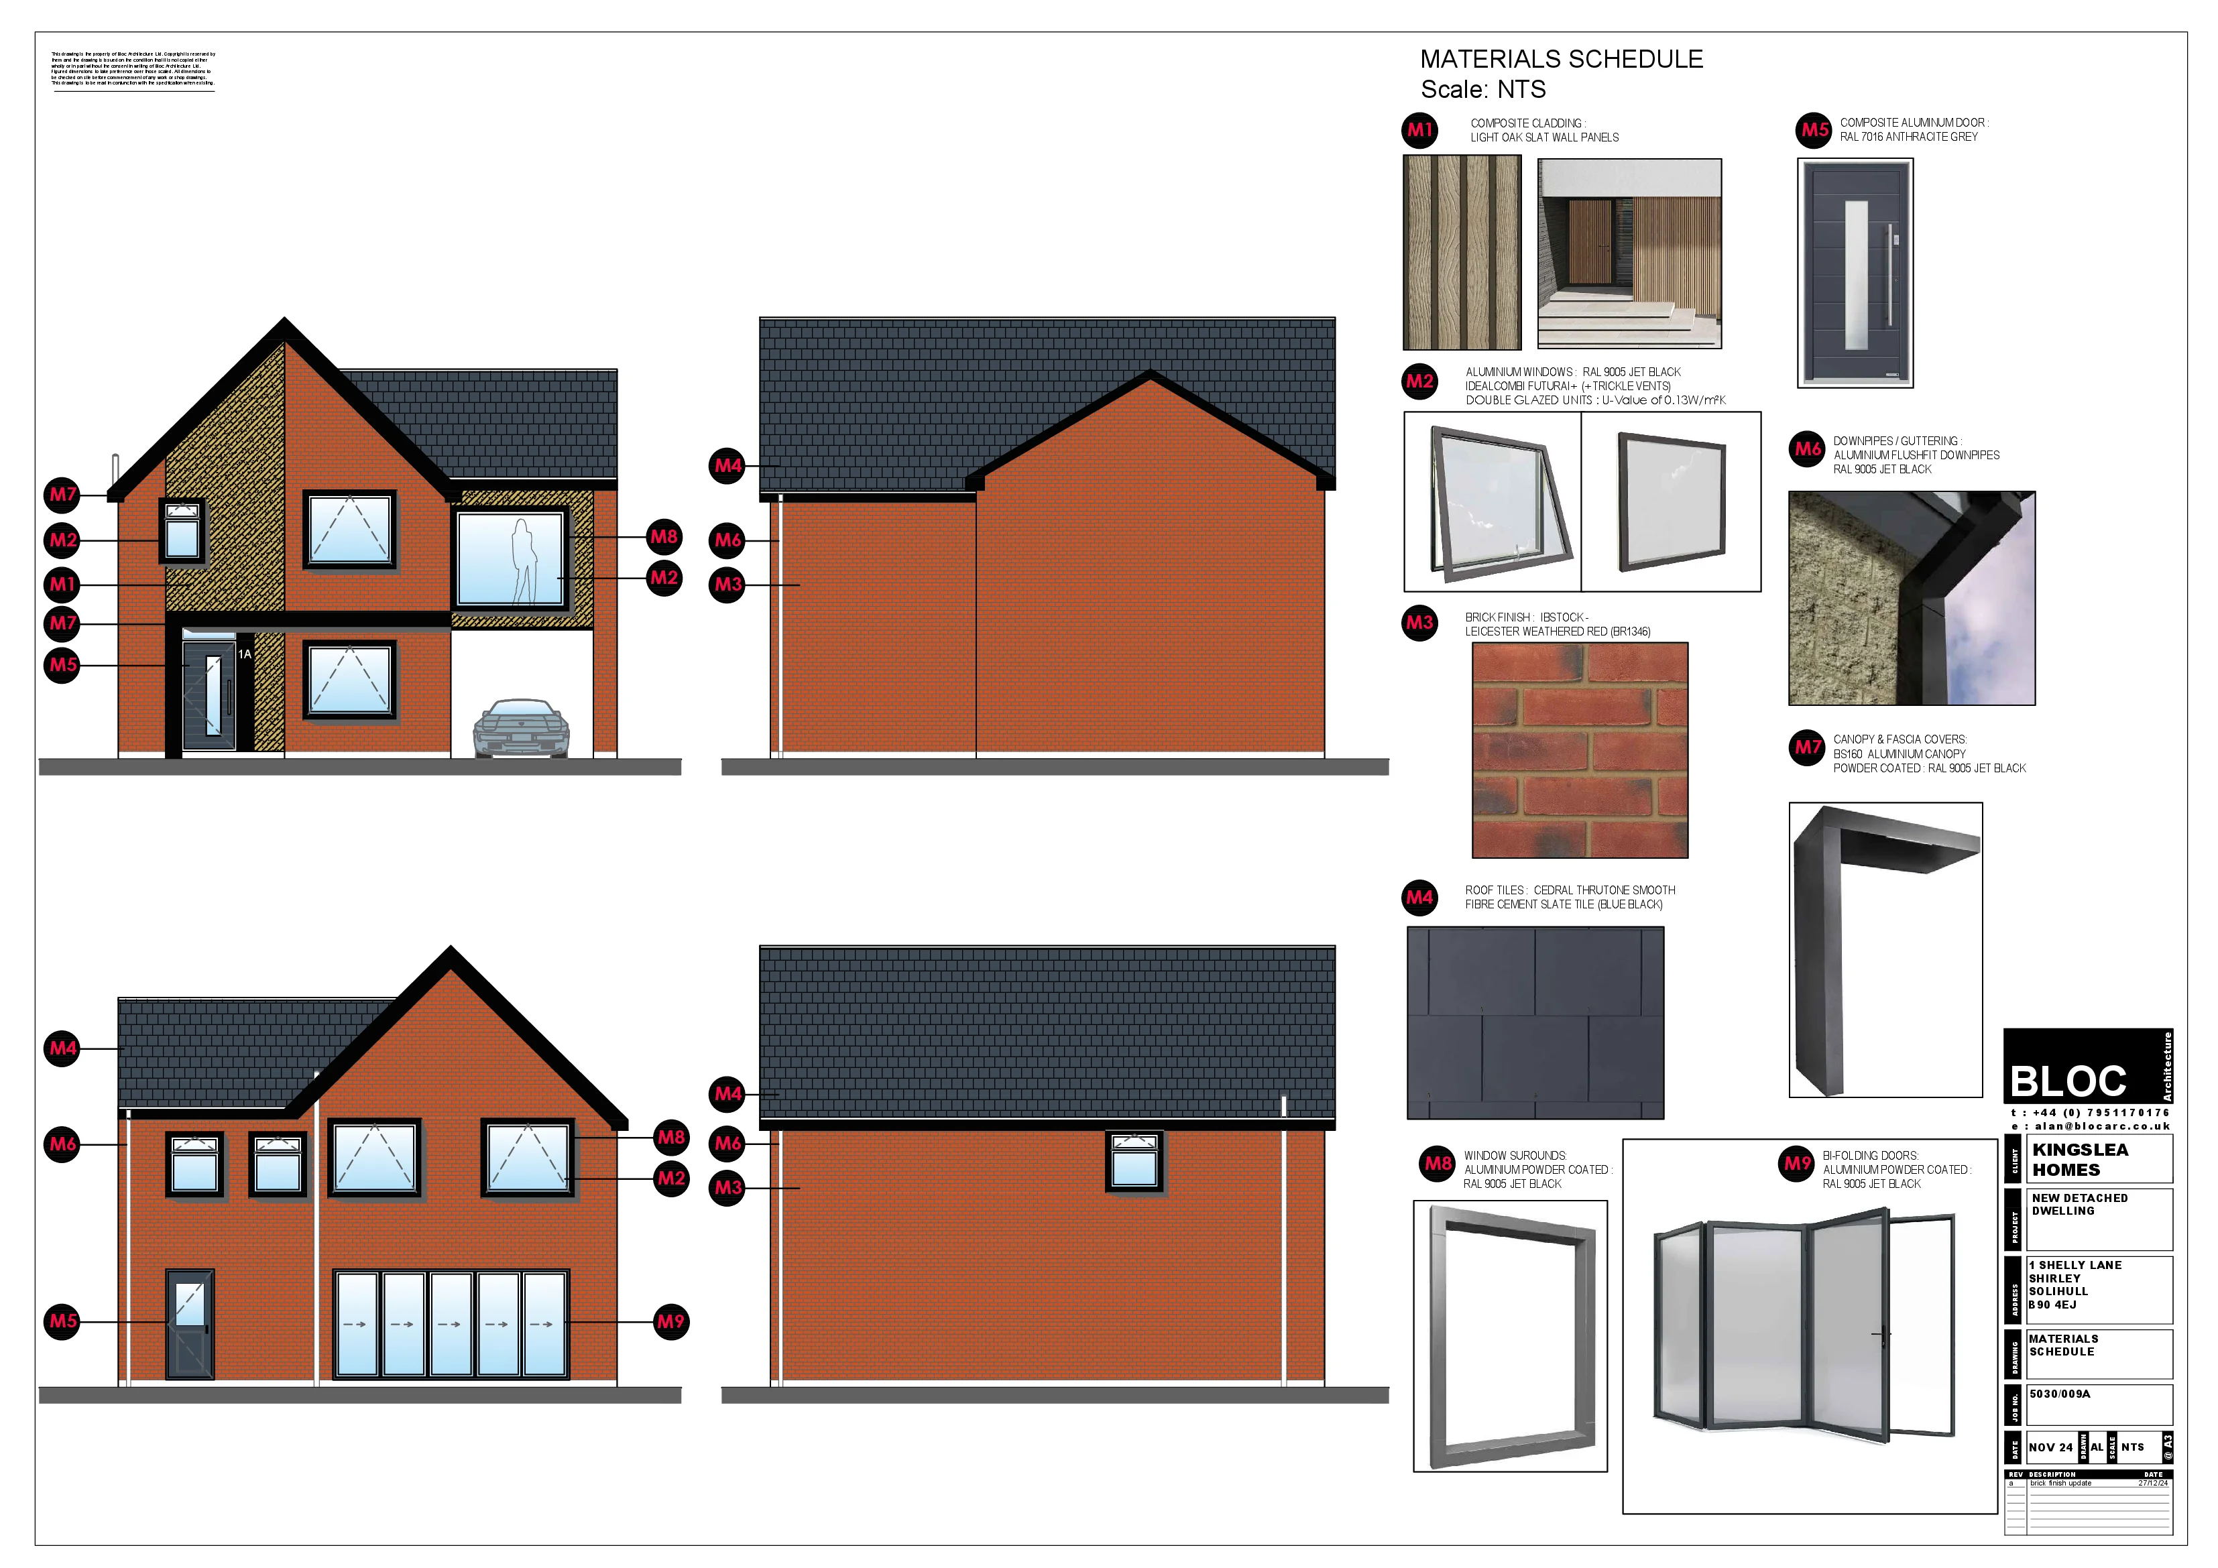
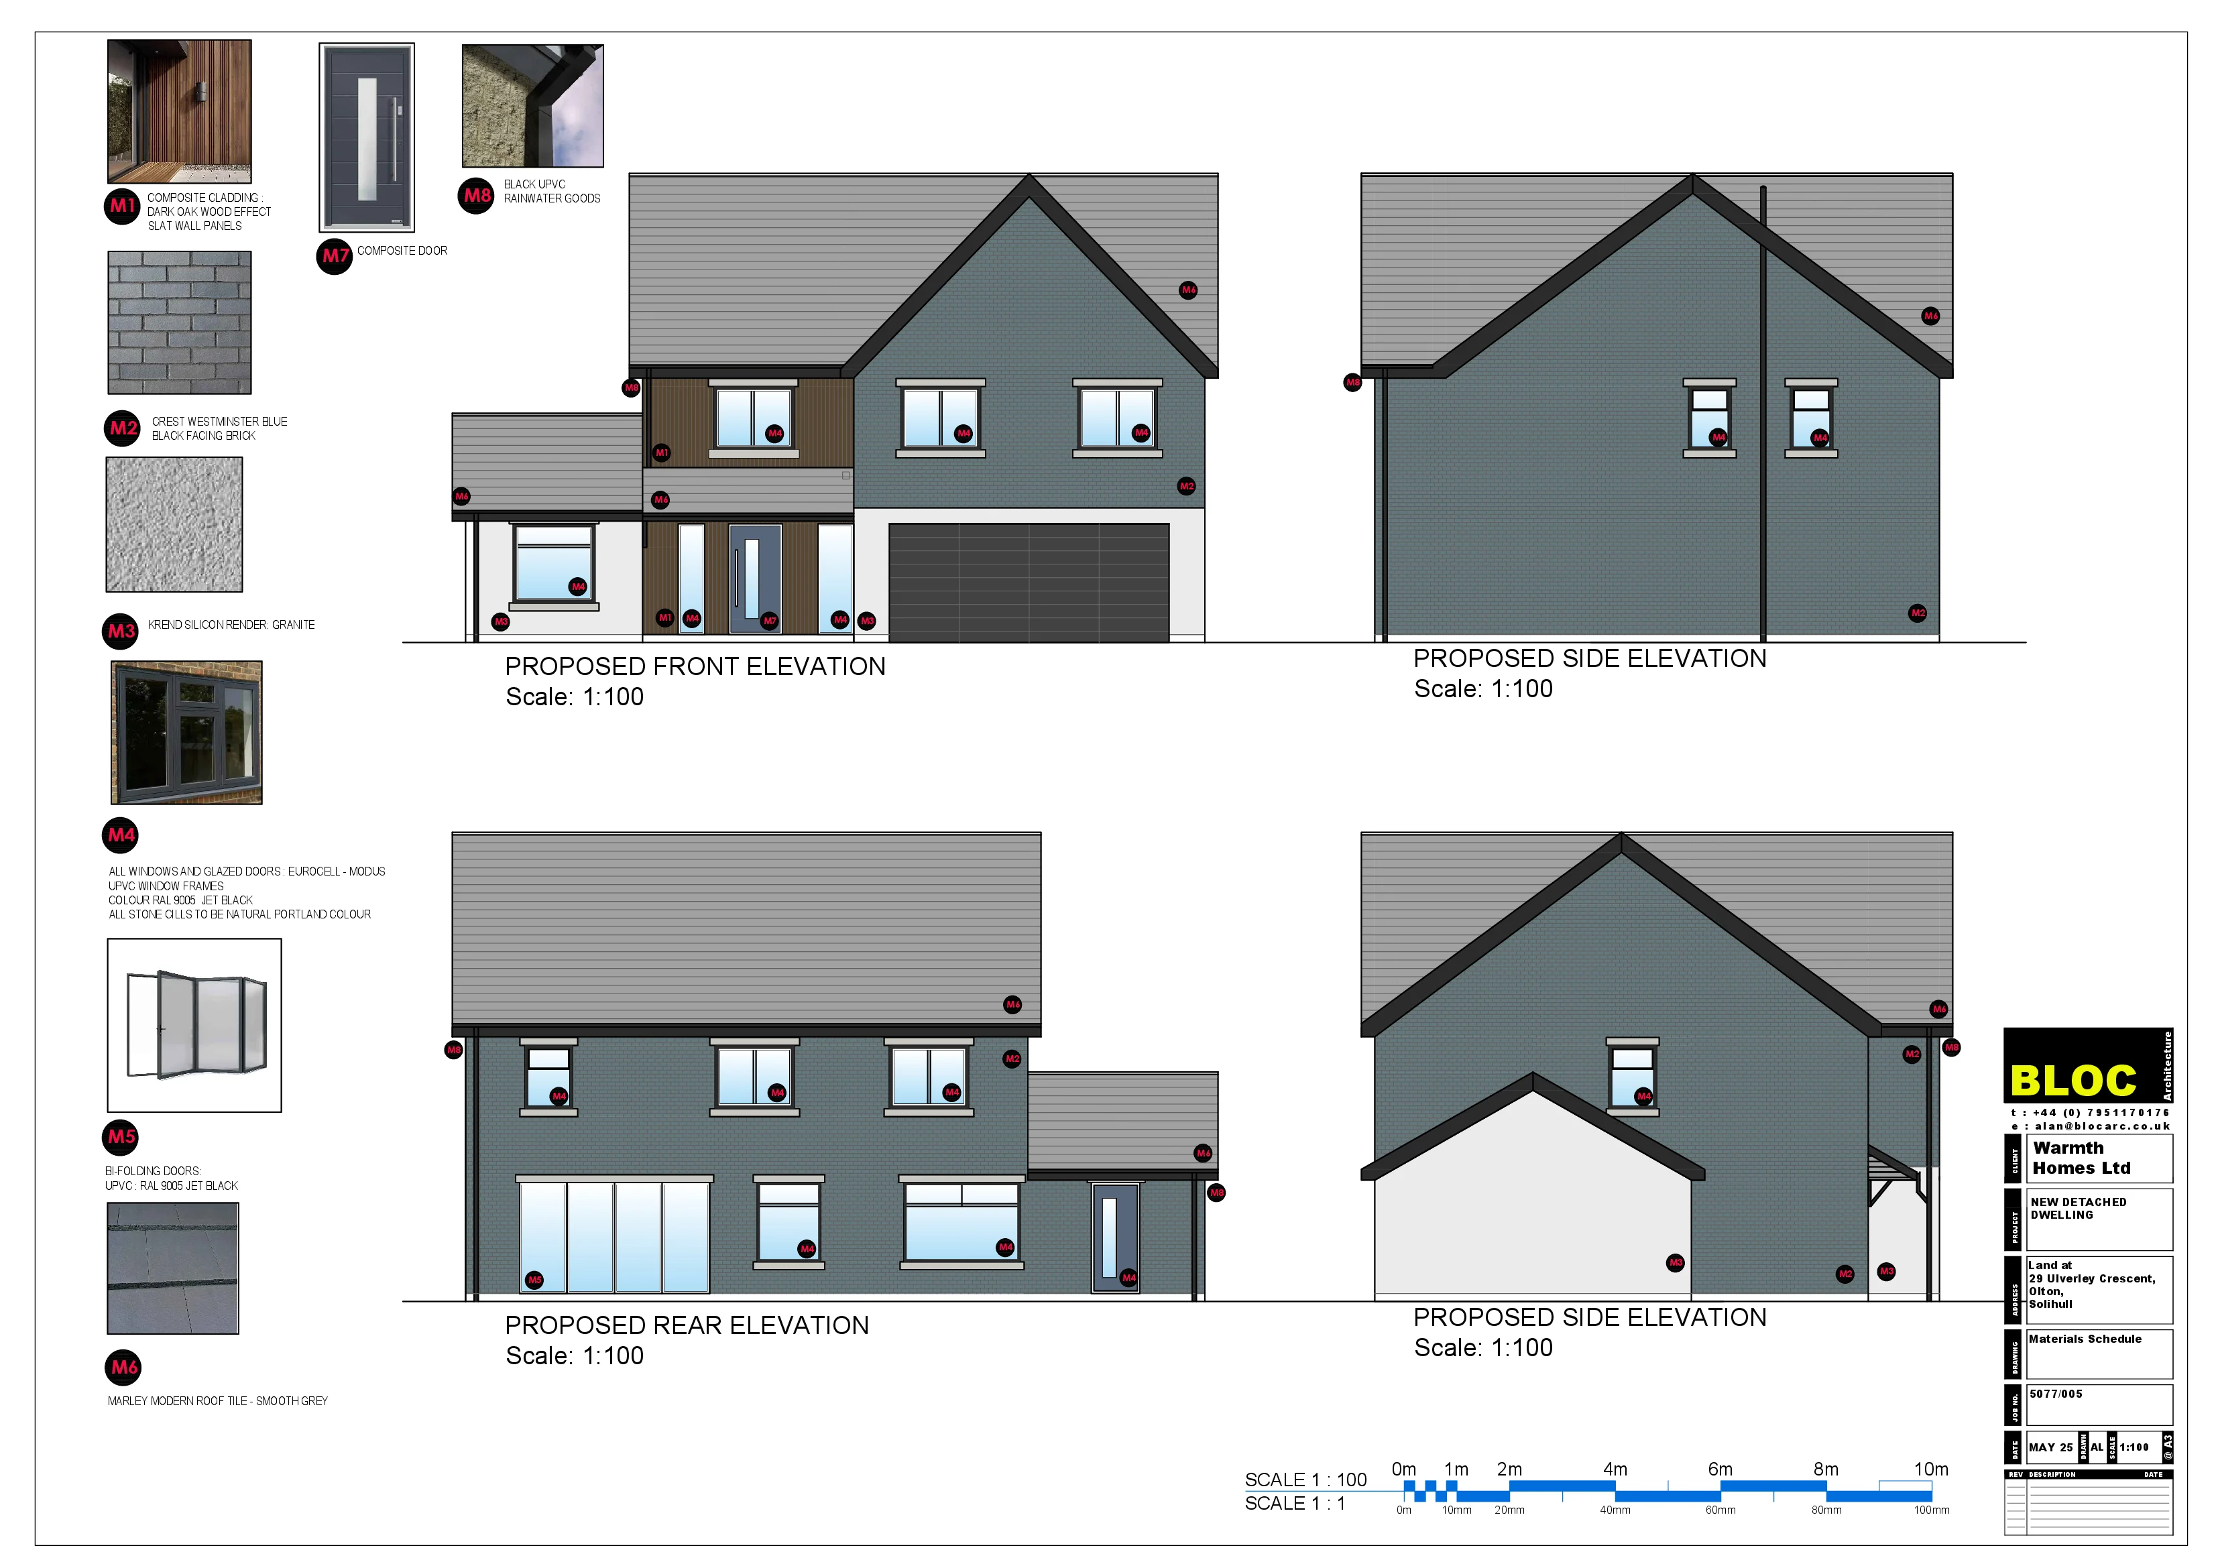
New Build & Materials
A new four-bedroom home on a hidden road in a cul-de-sac at the heart of Monkspath, Shirley.
New Build & Materials
A contemporary four-bedroom home for a hidden backland plot in Solihull.
Feasibility Studies
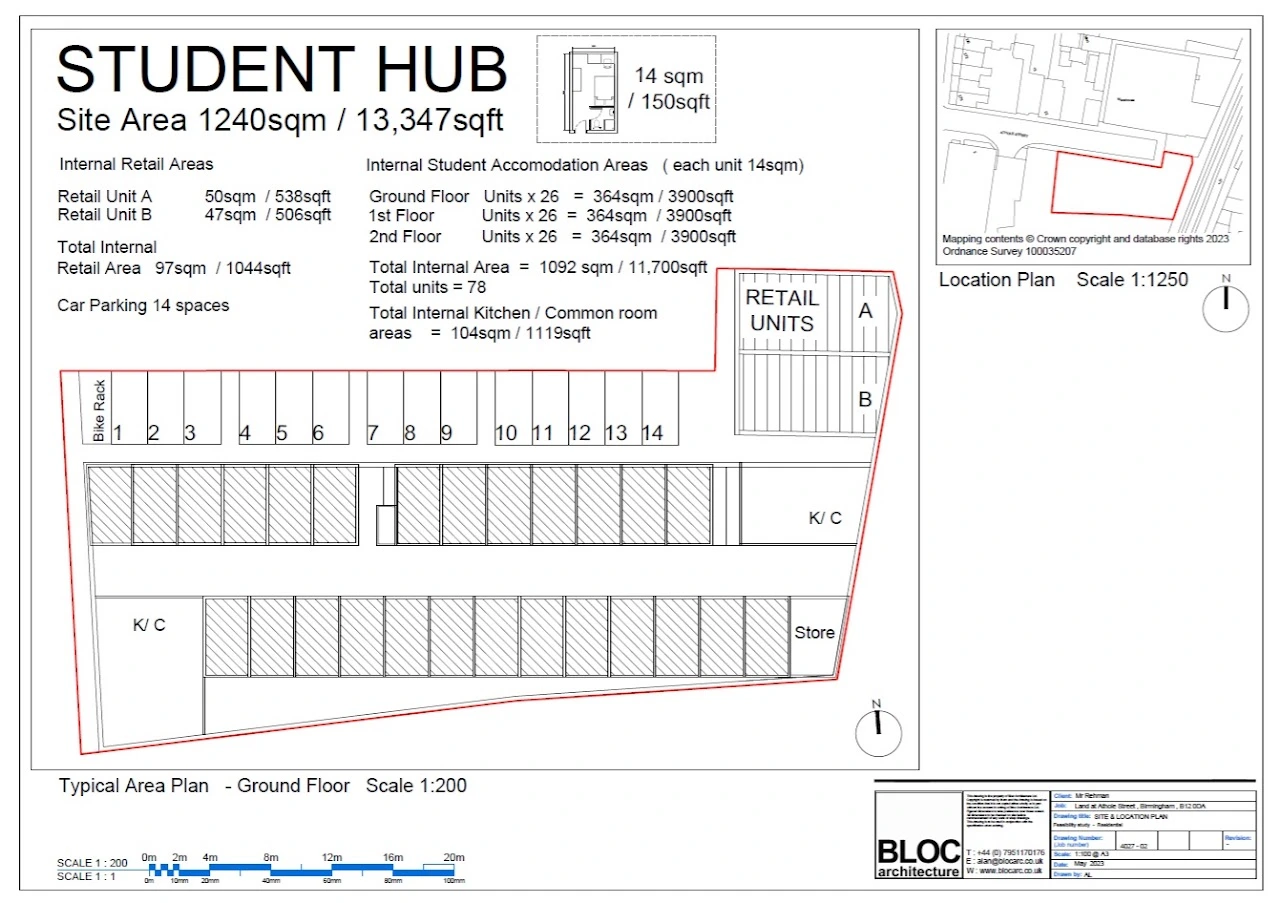
Spatial capacity and layout planning for student, industrial, and retail environments.
Building Regulations
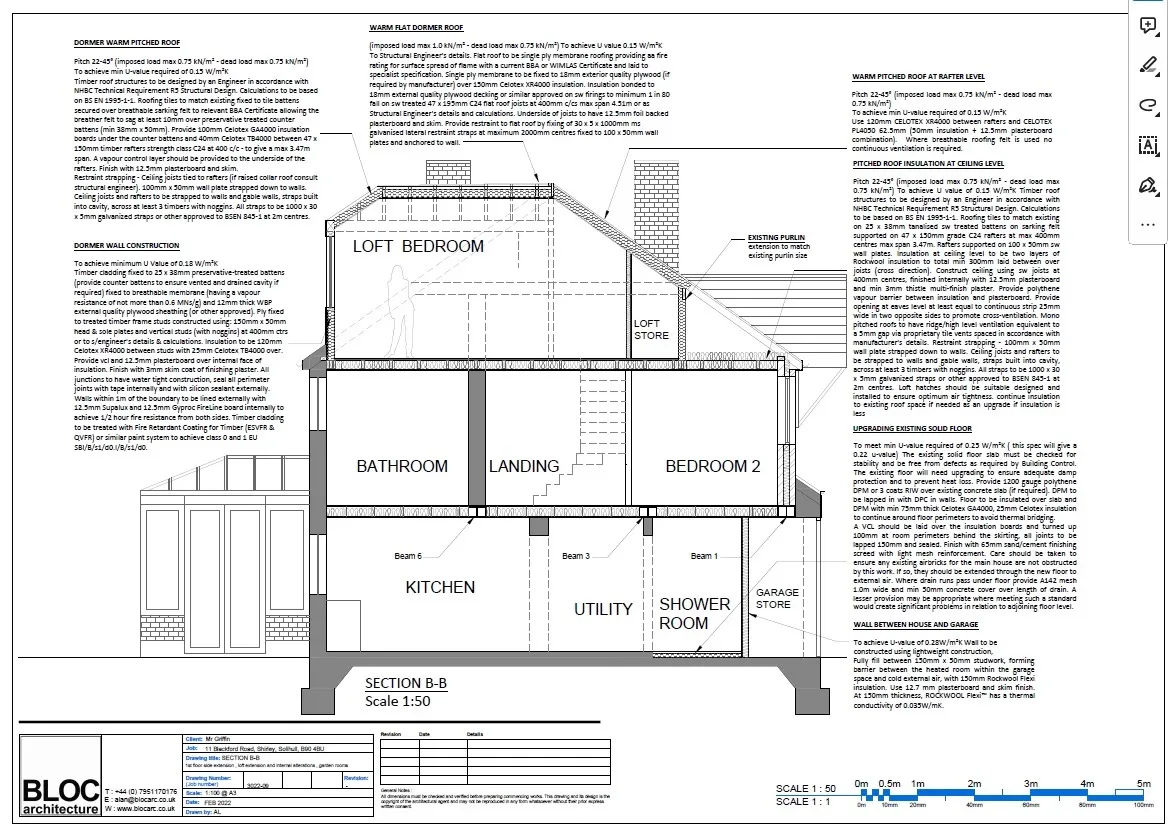
Rigorous architectural drafting, from materials schedules to building-regulations sections.
Client feedback
A selection of feedback shared by BLOC Architecture clients. Read the original listings on Google and Trustpilot.


Loading the latest Google reviews…
Reviews supplied directly by Google Maps Platform with author attribution. Use the links above to view the original listings.
Before you begin
Planning, fees and programmes are easier to navigate when the scope and constraints are understood from the start.
Read all frequently asked questionsAs early as possible. Involving us during the feasibility stage allows us to identify planning constraints, site opportunities, and potential structural issues before you commit to a specific brief or purchase a property.
Many single-storey extensions and loft conversions can be executed under Permitted Development (PD) rights, provided they meet strict volume and height criteria. However, if your property is in a conservation area, is a flat, or the extension exceeds specific dimensions, full Planning Permission is required. We evaluate this during our initial review.
While Planning Permission deals with the appearance and impact of a building on its surroundings, Building Regulations ensure the structure is safe, energy-efficient, and accessible. You legally require Building Control approval for most structural work, which is why we produce highly detailed technical drawing packages.
Professional network
Trusted consultants, contractors, developers and specialist organisations who help turn a well-resolved design into a buildable project.




















Contact
Whether you have a clear brief or just an ambitious idea, we're ready to discuss the feasibility, planning constraints, and potential of your property.